74 Rent-Controlled Homes Break Ground Near Trinity Bellwoods
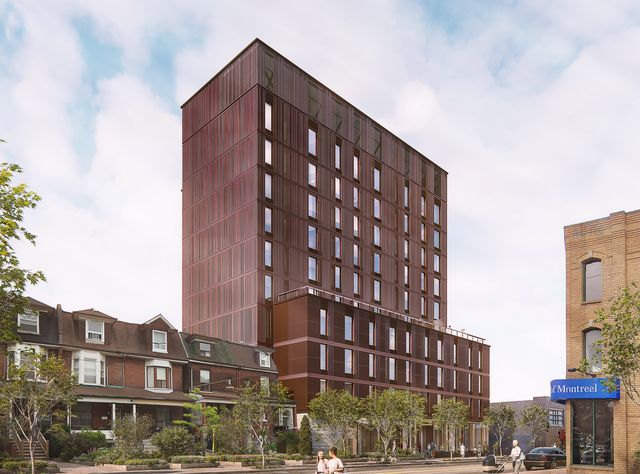
Construction is underway on a 10-storey rental building at 1113–1125 Dundas Street West, near Ossington Avenue. The City of Toronto and CreateTO say the project will add 74 rent-controlled homes, including at least 17 affordable homes, on land that previously held a municipal parking lot and a vacant house.
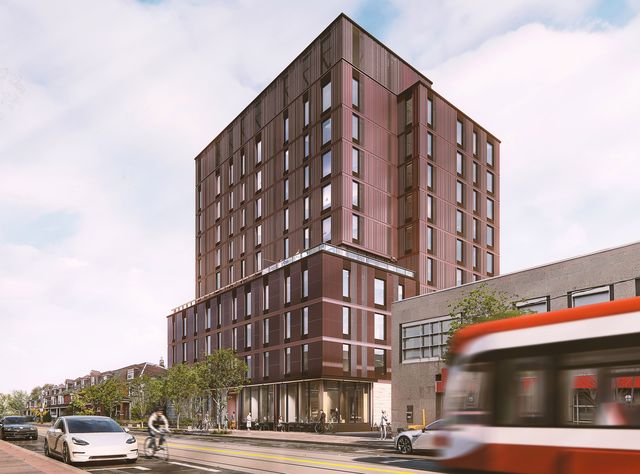
The project broke ground on August 24, 2026. It is notable not just for the number of homes, but for a design that combines family-sized units, mass-timber construction and geothermal energy in a transit-connected part of the west end.
What the Project Includes
- 74 rent-controlled rental homes
- At least 17 affordable homes
- More than 40 per cent of units with two or three bedrooms
- A 10-storey mass-timber structure
- Geothermal energy and other lower-carbon design measures
- 78 bicycle parking spaces and private resident amenity space
“Rent-controlled” and “affordable” describe different parts of the project. All 74 homes are planned as rent-controlled, while at least 17 will meet the project’s affordable-housing commitment. The City has not yet published tenant application details, eligibility rules or rents for individual units.
Where It Is Being Built
The site sits at Dundas Street West and Ossington Avenue, close to Trinity Bellwoods Park and established TTC routes. CreateTO notes that the official address is 1113–1125 Dundas Street West, although project materials have also used 1113–1117 Dundas Street West.
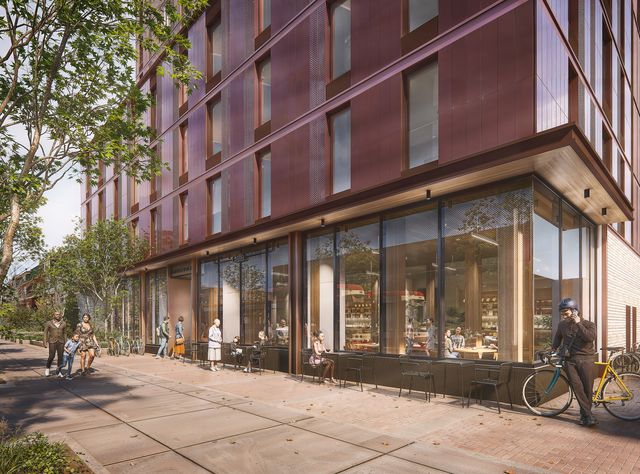
The redevelopment replaces a Green P surface parking lot and a vacant semi-detached home. Before construction, the vacant house was deconstructed so materials could be diverted from landfill rather than simply demolished.
How the Building Is Designed
CreateTO is using the site as part of its mass-timber pilot work. Mass timber uses engineered wood components as primary structural elements. The project will also use geothermal energy, which transfers heat to and from the ground to support building heating and cooling.
Moriyama Teshima Architects and Montgomery Sisam Architects are named as the designers, with Pomerleau Construction on the building team. The City says it will select an experienced non-profit housing provider to operate the completed building.
When the Homes Could Be Ready
CreateTO’s current project timeline lists delivery and construction from July 2026 through the second quarter of 2028. Another line on the project page says construction will continue through 2027, so the Q2 2028 milestone is the safer date to use for planning. Construction schedules can change, and neither the City nor CreateTO has announced a tenant intake date.
Prospective tenants should not send personal information to unofficial listings. Application instructions, rents and eligibility requirements should be confirmed through the City, CreateTO or the future non-profit operator once those details are released.
How It Fits Into Toronto’s Housing Plan
The City places this development within its HousingTO 2020–2030 Action Plan and its public-developer approach to building housing on public land. Federal support is being provided through Build Canada Homes, according to the City and CreateTO.
For nearby residents, the immediate change will be an active construction site at Dundas and Ossington. The longer-term promise is a mixed-income rental building with a meaningful share of larger units—an important detail in a neighbourhood where family-sized rentals can be difficult to find.
You May Also Like…